Project Value - £344,000.00 Size - 154m2
ACF Stokesley school approached us to build a single storey classroom facility to provide the college with more teaching and meeting spaces.
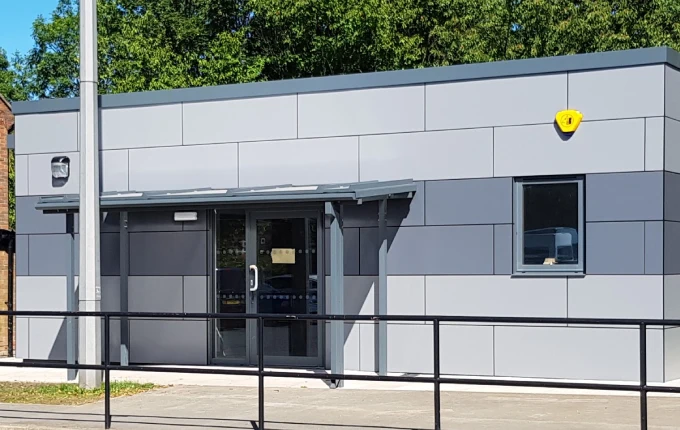
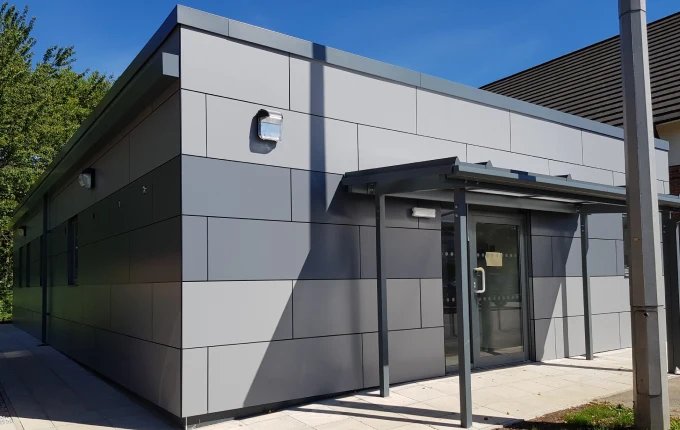
The five bay internal space included two lecture rooms, a store, an office, a hall and entrance lobby. External finishes used were two colours of grey Trespa panelling, powder coated aluminium fascia, windows and doors, plastisol plinth and a flat firestone roof.
Design changes shortened project timescale
We made some changes to the build throughout the design period, changing the site levels, meaning we didn’t have to build the ramps and steps. This helped to shorten the site works time, cutting down health and safety risks, and meant that the final building was much more user friendly with better aesthetics.
The project was built in a restricted area as we installed in a live college environment.
We also ran the project to a programme that meant the install could be completed during Easter holidays, minimising the disturbance to the college and risks.

© Ideal Building Systems 2026