Project Value - £1,020,000 Size - 572m2
Newcroft Primary needed to expand and create a new, modern hall and classroom facility.
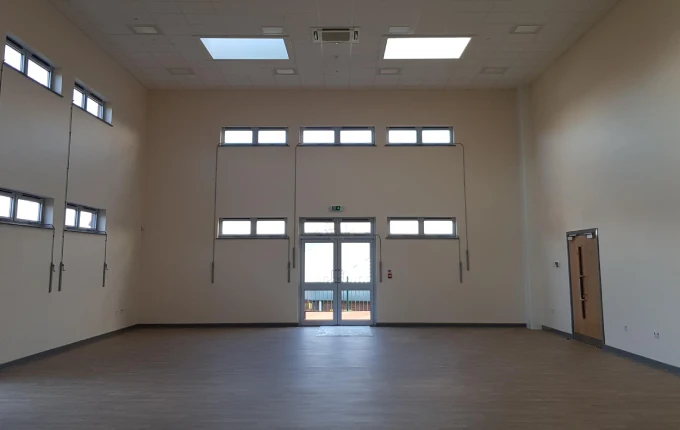
We worked with the client to design a 28-bay building with the internal space divided between four classrooms with wet areas, two quiet rooms, toilets, kitchenette, plant room, PE store and a 190m2 hall space with an internal ceiling height of 5.9m.
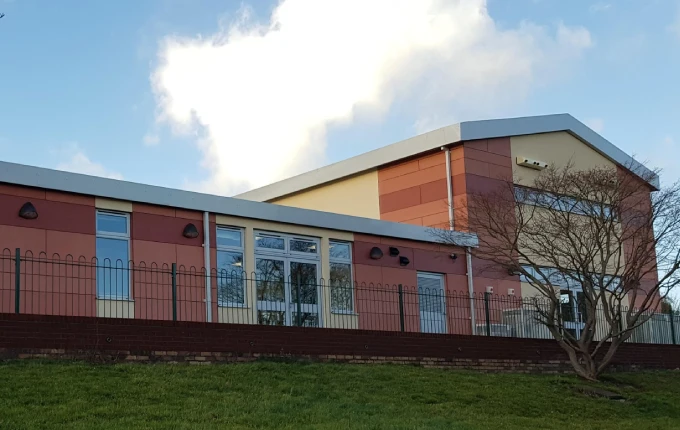
The internal finishes included taped, filled and decorated walls, suspended ceilings and veneered doors. Externally we used Eternit Equitone cladding mixed with a cream render and powder coated aluminium windows and doors.
The 190m2 hall space consisted of 14 bays, 7 on top of 7. The bays were built in our factory, seven with a floor and no roof and seven with a roof and no floor. Temporary steel was then put in place to give a solid individual bay structure for delivery and install.
The bays were craned into place onsite and the permanent steel connected. Once this was all done the temporary steel was removed leaving a full open plan hall with a 5.9m ceiling height, final site finishes could then be completed.
Install completed over weekend
The school wanted the install to be done over a weekend – a challenging task given we had to install 28 bays -14 a day.
This was done having secured permission to extend our working hours from the council. We completed the site preparation, groundworks and internal and external finishes whilst the school was open, communicating daily with the school’s spokesperson to inform them of daily activities and alleviate any chances of disruption to the school day.

© Ideal Building Systems 2026